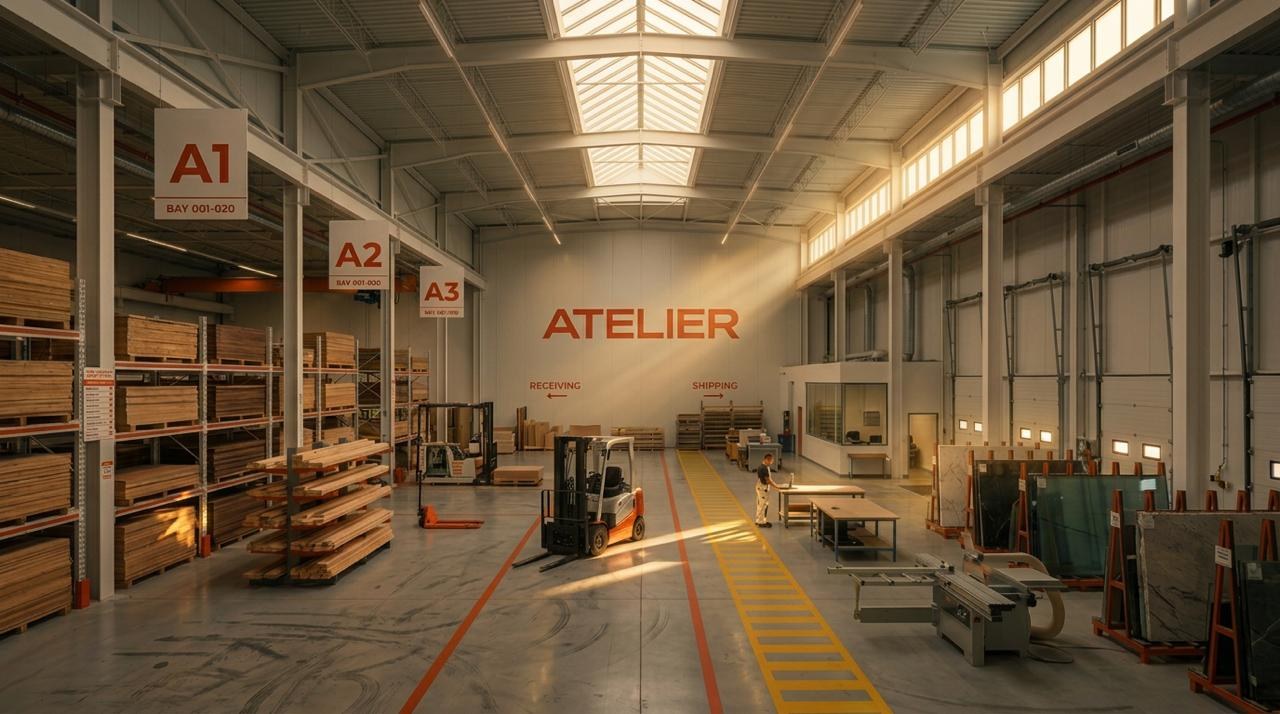

One platform · Design to install

The platform for manufacturing custom millwork, furniture & lighting.

All custom.
One contract.

§01Capabilities

One Platform. One Partner. One Standard.

Millwork, metalwork, stone, and finishes — engineered, fabricated, and delivered to one standard, all tracked in one platform. You manage one relationship instead of ten.

§02The platform07 stages · one contract

See every step.

The whole project, visible in one place.

System schematic — production flowFig. 2.00 · drawing set → install
01Drawing Set
02Quote
03Contract Signed
04Shops + Control Samples
05Production
06QC
07Shipping
08Install
Step 01

Design & inquiry

Send your drawing package - drawing set, spec book, or full FF&E schedule. Our engineers break it down line by line and return an engineered proposal in 10-14 days.

Step 02

Approve at app.atelier.inc

Shop drawings, samples, and prototypes land in your portal. Approve from your phone, mark up to resolution, and release production against a milestone schedule you can see.

Step 03

In production

Certified floors run the job as one order - materials, assembly, and finishing tracked milestone by milestone, with progress you can verify in the portal.

Step 04

QC · 3D scan

Every piece is 3D-scanned against the approved model and signed off before it ships - The Atelier Standard, verified to ±1/64″.

Step 05

Shipping & delivery tracking

Finished work is crated into one delivery. Carrier, ETA, and install milestones post to your portal in real time — you know where every crate is until it's in the room.
app.atelier.inc/projects
New Inquiry
Café Verano Millwork · AT-MIA-2026-0126
Submit for proposal
Uploaded filesAdd files →
Millwork drawing set - Rev C.pdf
42 sheets · received
Parsed
FF&E schedule.xlsx
38 line items
Parsed
Finish spec book.pdf
Materials matched to library
In review
Engineered proposal
Takeoff complete - 38 items priced line by line
Day 2
Proposal issued for review
Day 8 est.
app.atelier.inc/projects/at-nyc-2026-0114
Approvals
Meridian Hotel Furniture · AT-NYC-2026-0114
Awaiting your reviewView All →
Shop drawings - Guest room casegoods
Rev B · 12 sheets
ApproveComment
Finish sample - Walnut, hand-rubbed oil
Photographed · 3 angles
ApproveComment
Prototype - Nightstand NS-01
Review scheduled Jul 21
Scheduled
Resolved
Brass pull - satin finish
Approved Jun 30
Approved
app.atelier.inc/projects/at-nyc-2026-0114
Production
Meridian Hotel Furniture · AT-NYC-2026-0114
QC reports
Milestone TimelineStage 4 / 9 · In Production
Inquiry
Contract
Shops
Production
Complete
QA
Crating
Shipped
Delivered
Current stage detailView all →
Materials sourced & cut - 212 pieces
Done
Assembly & finishing underway
Done
3D scan QC - 198 / 212 passed gate
In progress
Overall progress
62%
app.atelier.inc/projects/at-nyc-2026-0114/qc
Scan tolerance ±1/64″
Frame verified - pass
Seat height 18″
← 25″ · Δ0.004″ →
QC ref AT-QC-2026-0114 · scanned record
app.atelier.inc/projects/at-nyc-2026-0114/shipping
Shipping
Meridian Hotel Furniture · AT-NYC-2026-0114
Track shipment
Freight & deliveryTimeline →
QC passed & released to ship - 212 pieces
Aug 01
Crated & consolidated - 18 crates
Aug 04
In transit - consolidated freight, ETA Aug 20
On time
Delivery & install - NY 10013
Aug 22
Consolidated shipment
Shipment AT-FRT-0114 · 18 crates
One consolidated delivery · tracked live
In transit
White-glove install crew
Scheduled · Aug 22, 8:00
Scheduled
Fig. 2.01 - portal walkthrough · 5 screens · demo data

…and you watch every step happen, from anywhere.

Every Atelier project runs through one portal - approvals, production milestones, QC evidence, invoices, and freight. You see what we see, in real time, at app.atelier.inc.

app.atelier.inc
Fig. 2.02 - client portal · demo data
Approvals

Shop drawings, finish samples, and prototypes queue in one place - nothing waits on an email thread.

Production

Milestone-based tracking from PO to install. Payments release against verified progress, never against promises.

QC evidence

Every piece's inspection record appears in the portal the moment it exists - you see what our inspectors see.

§03Industries05 sectors · project scale
Built at project scale.

Whole properties, whole floors, whole packages. We're the manufacturing layer behind teams building spaces that set the standard.
S.01

Hospitality

S.01Hospitality
S.02Multifamily
S.03Workplace
S.04Residential
S.05Retail
§04Selected workdelivered worldwide

Projects on the record.

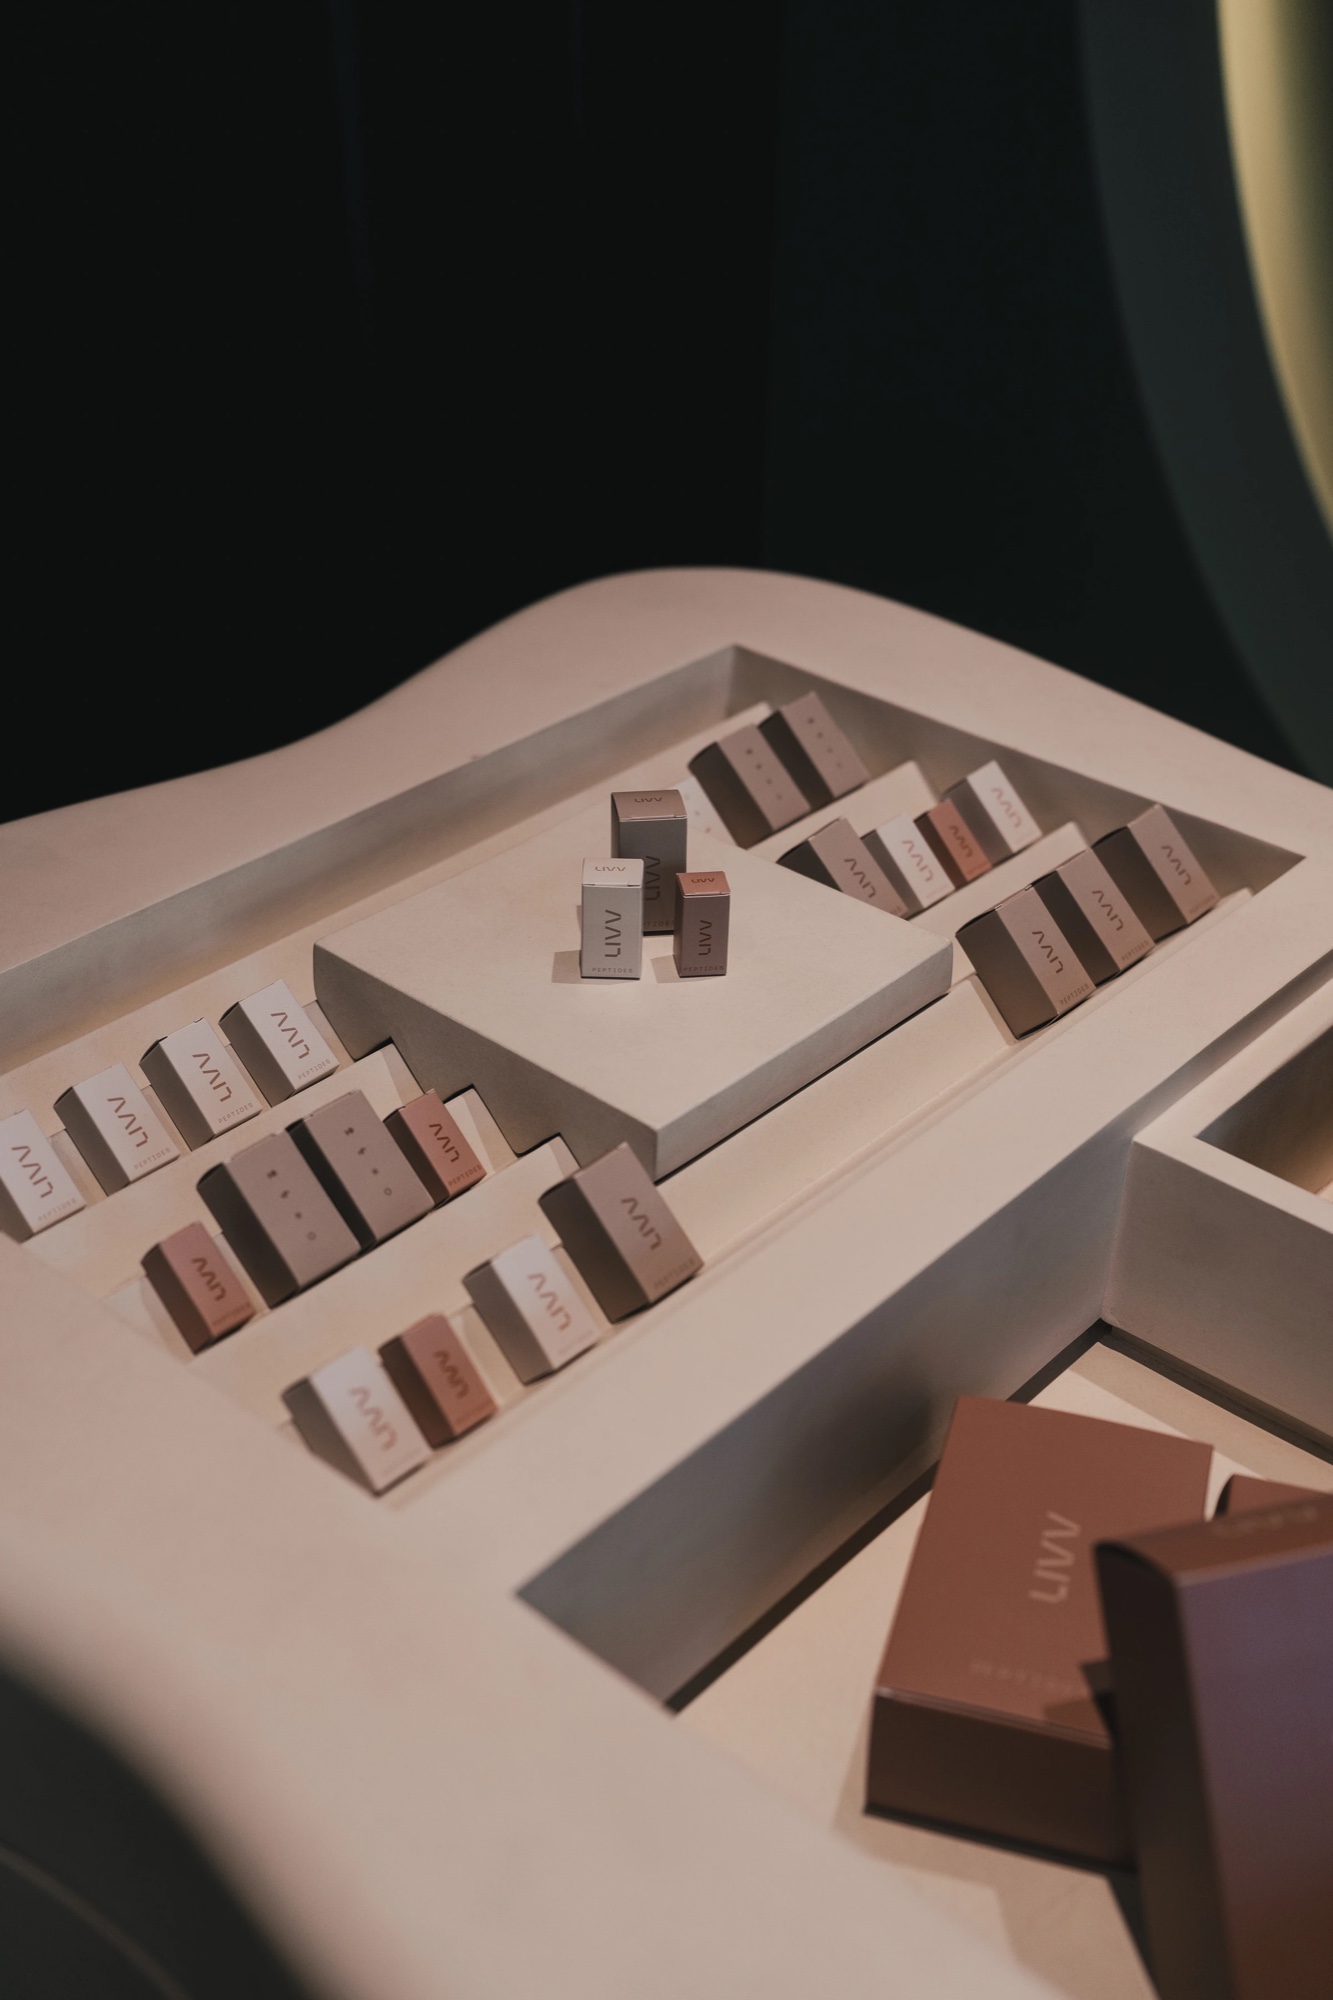
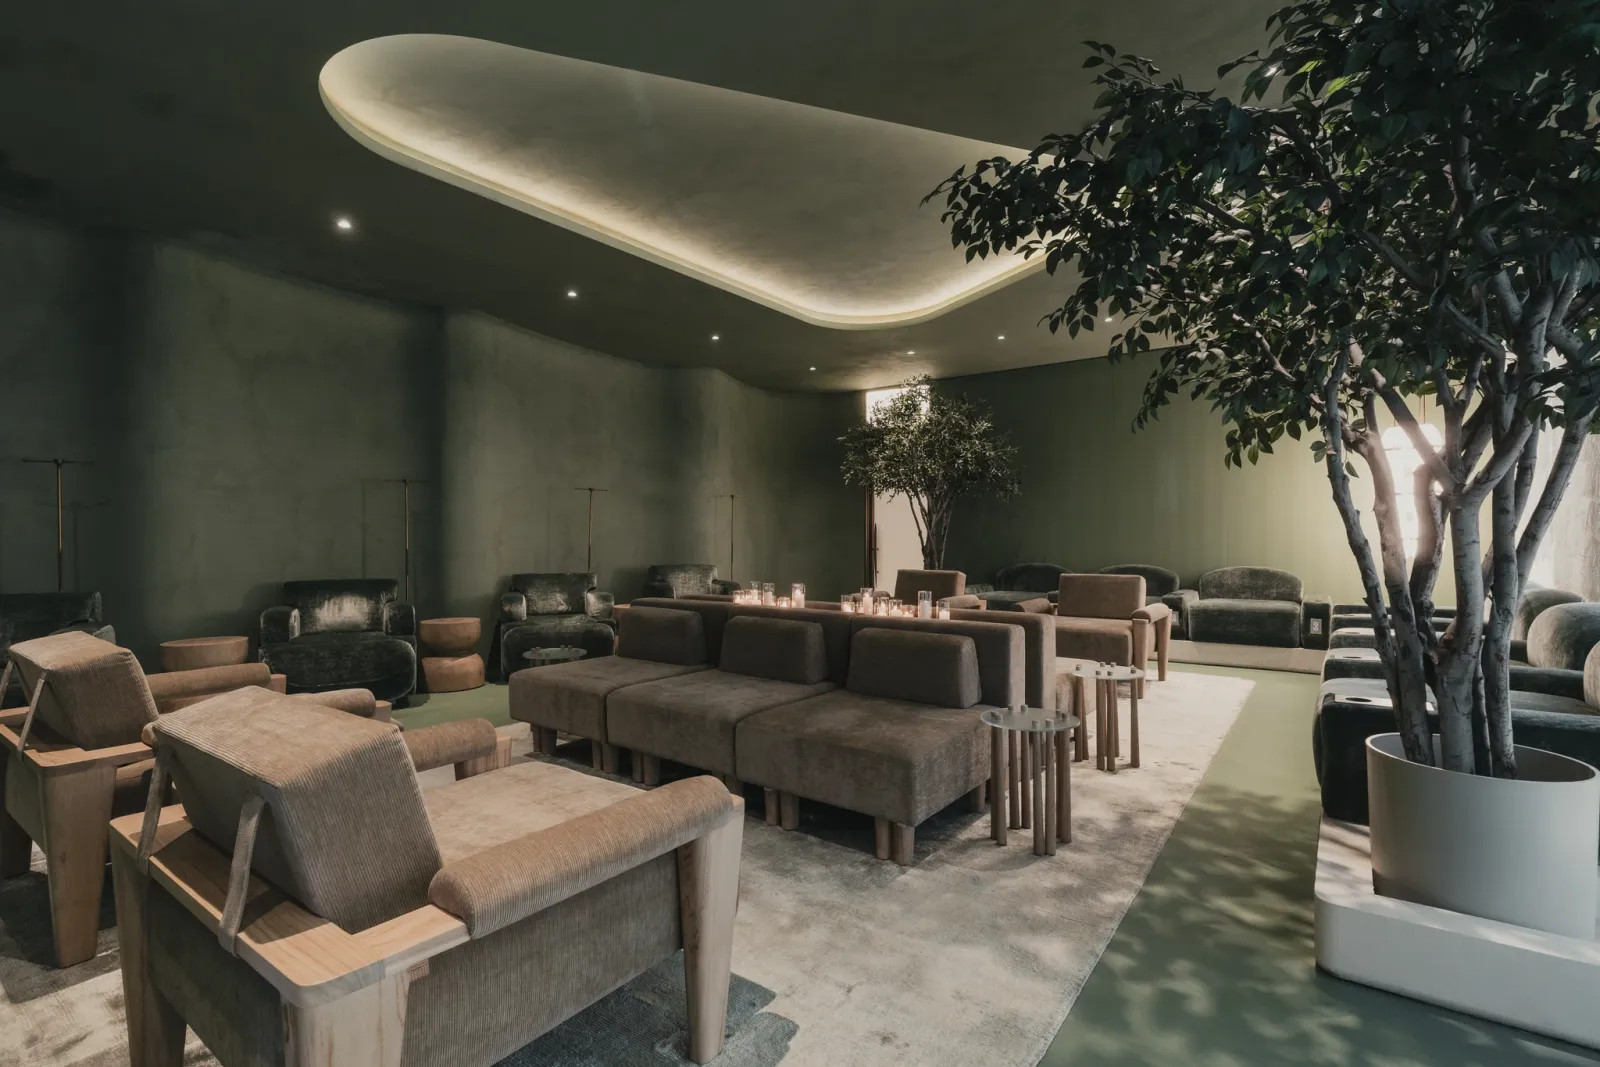
LIVV Wellness — green plaster lounge with custom upholstered seating and backlit ceiling cove
San Diego, California

LIVV Wellness

View project ↗
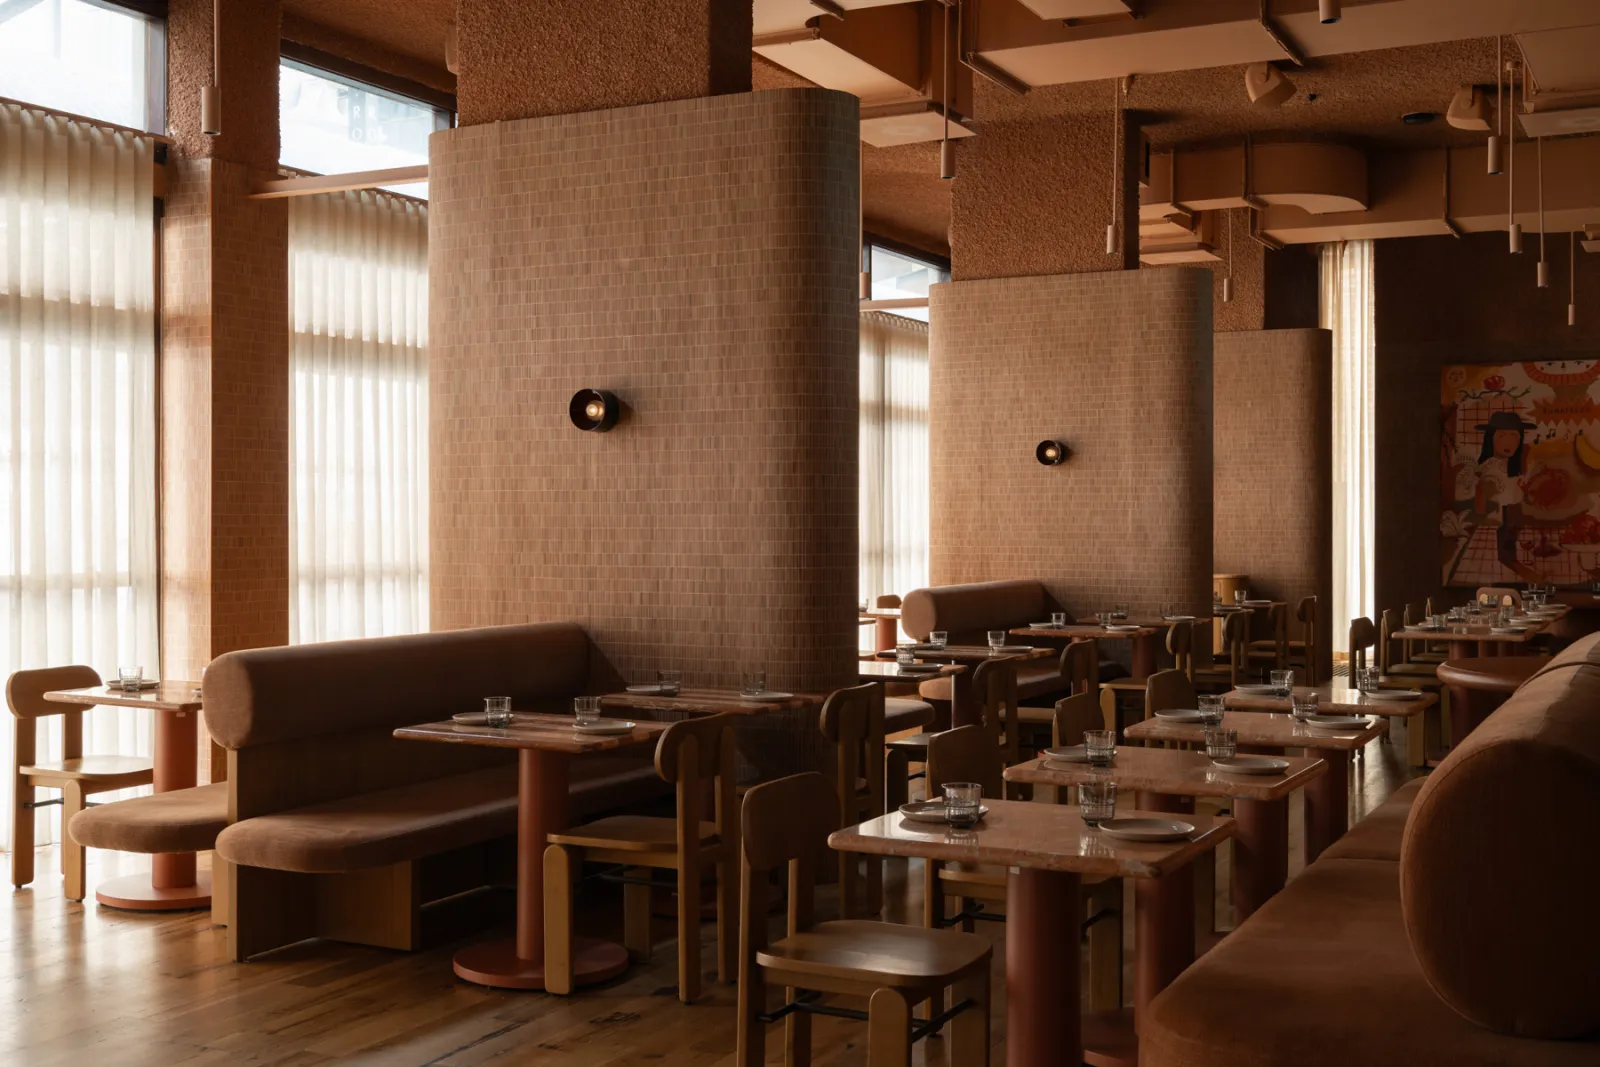
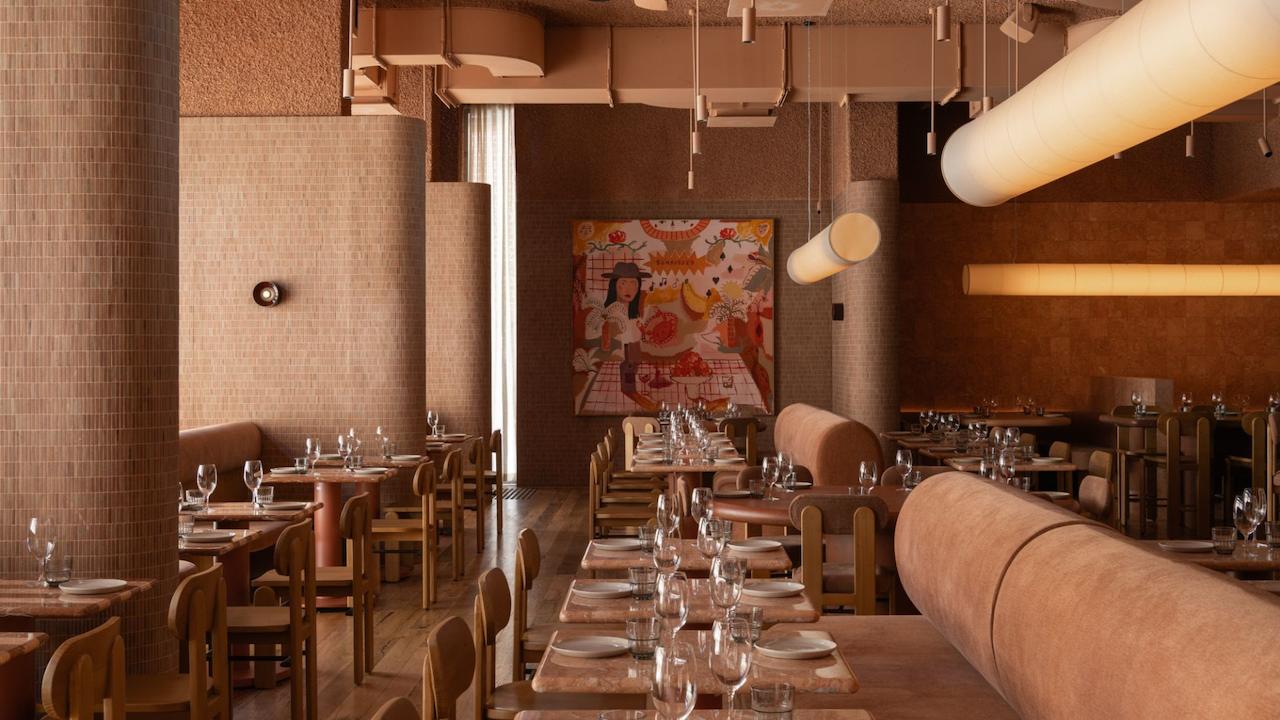
Light Years Asian Diner — terracotta mosaic-tile columns, custom banquettes, and marble café tables
Perth, Australia

Light Years Asian Diner

Hospitality · furniture · millwork
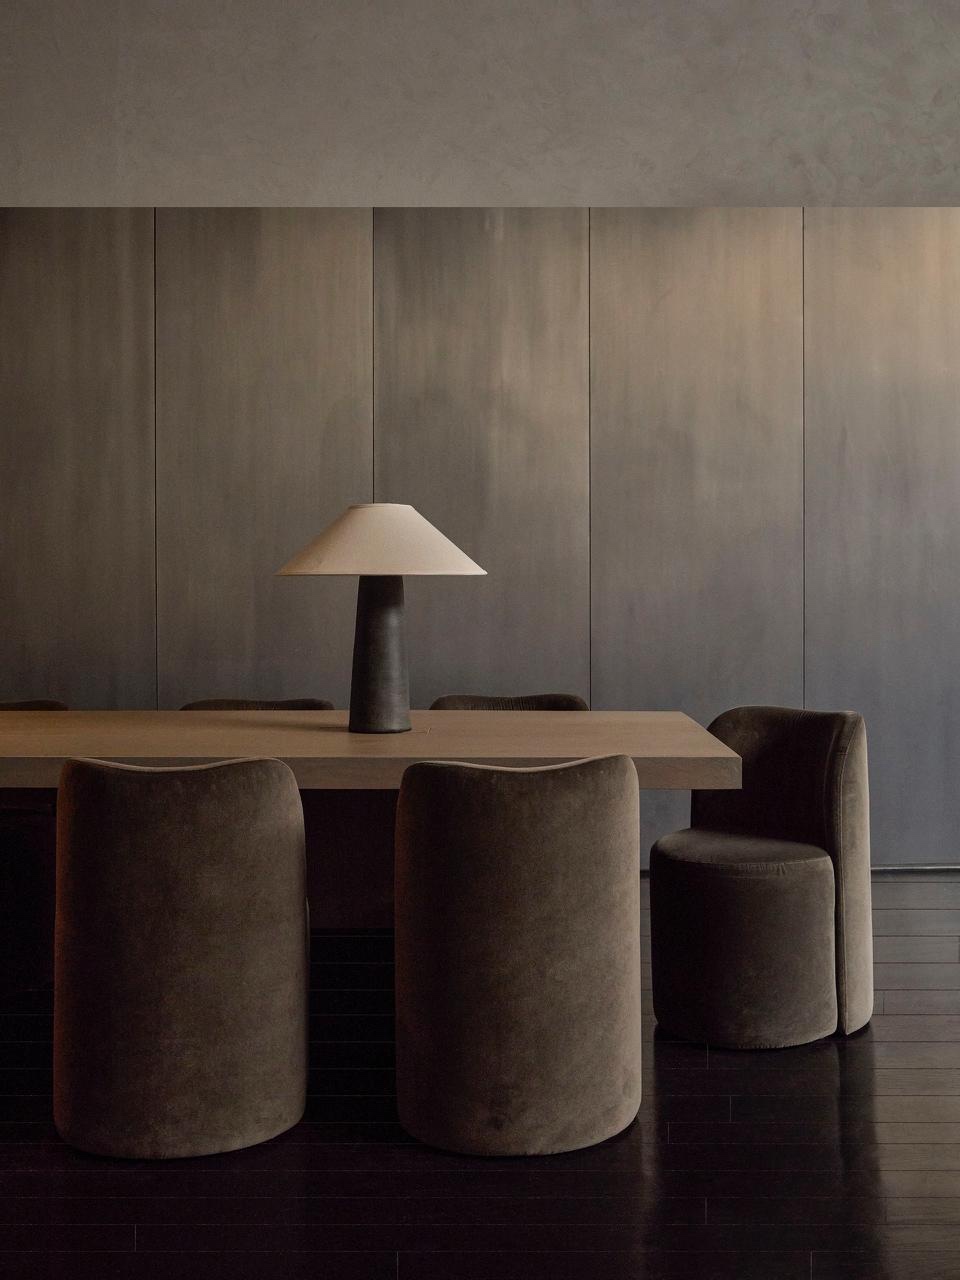
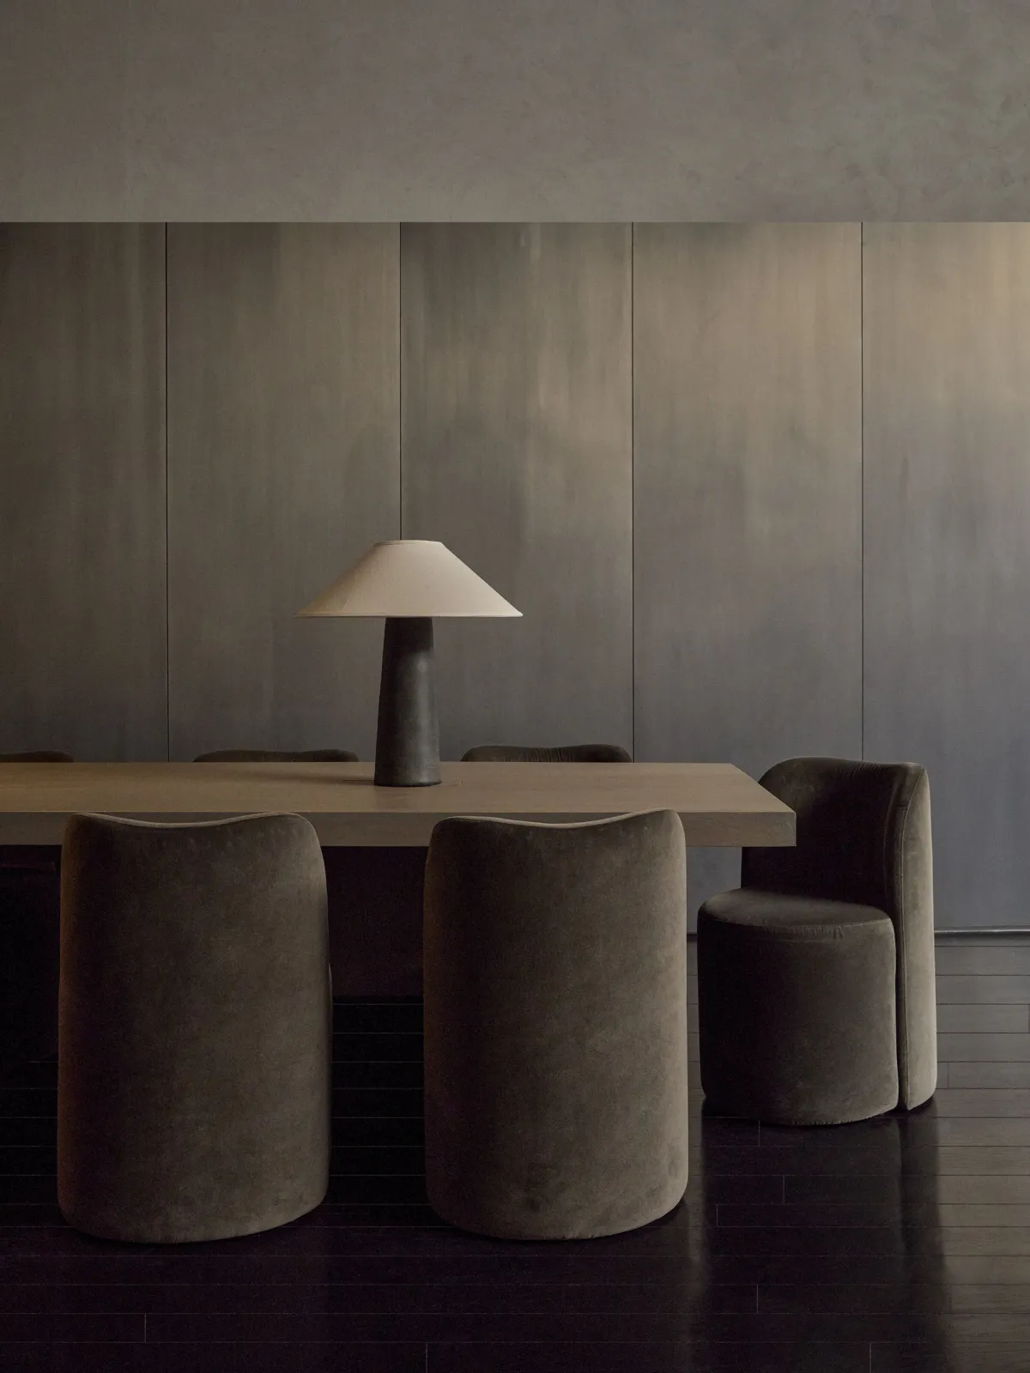
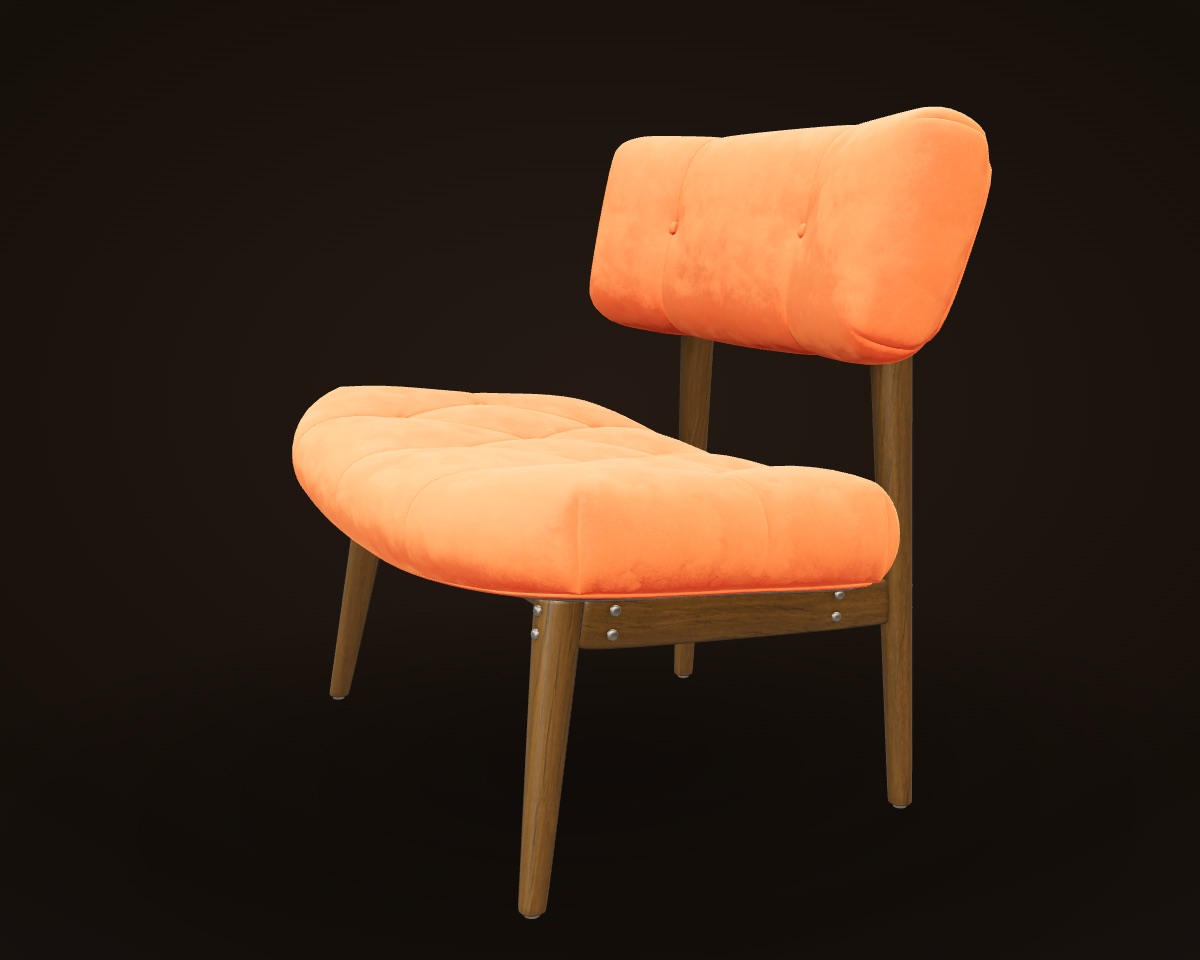
BILT HQ — patina metal wall panels, walnut table, and custom brown velvet chairs
New York, NY

BILT HQ

Workplace · millwork · furniture
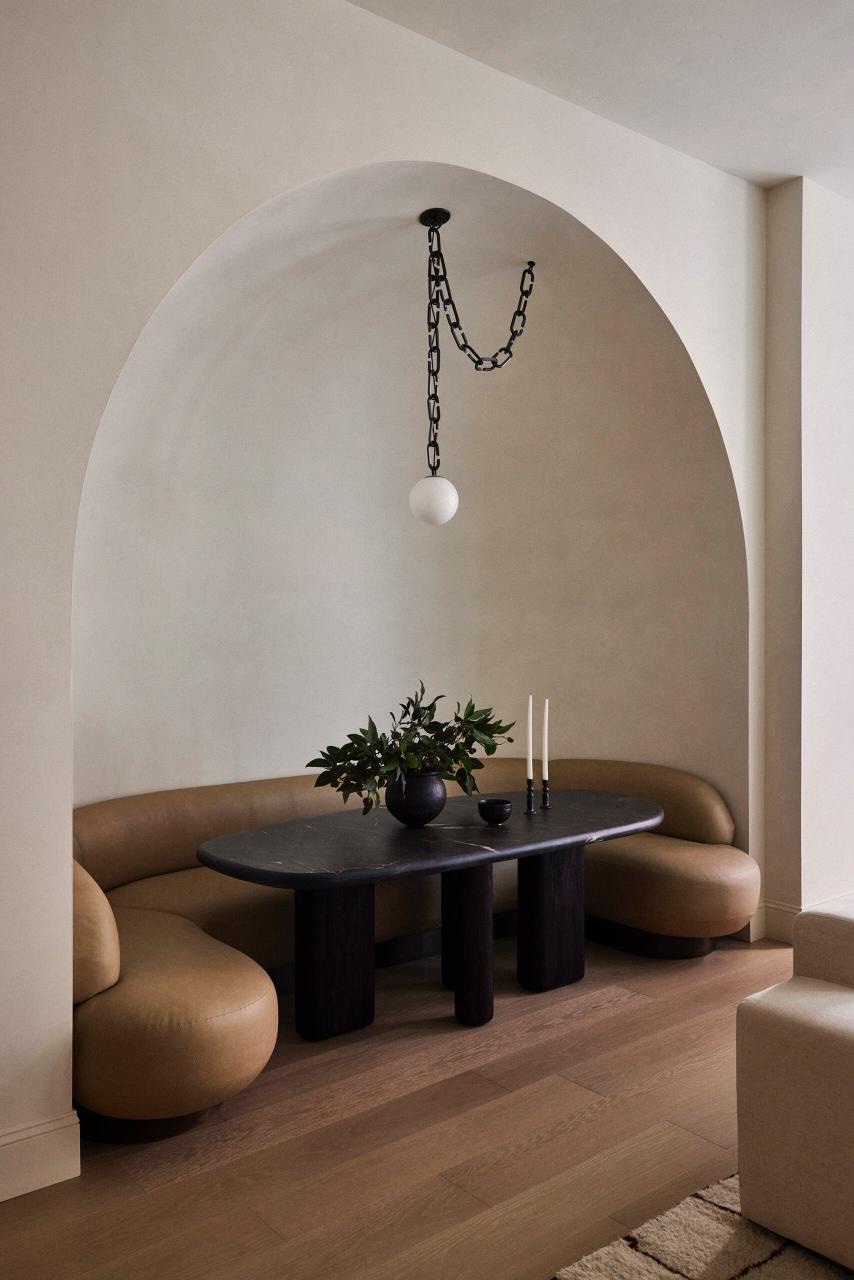
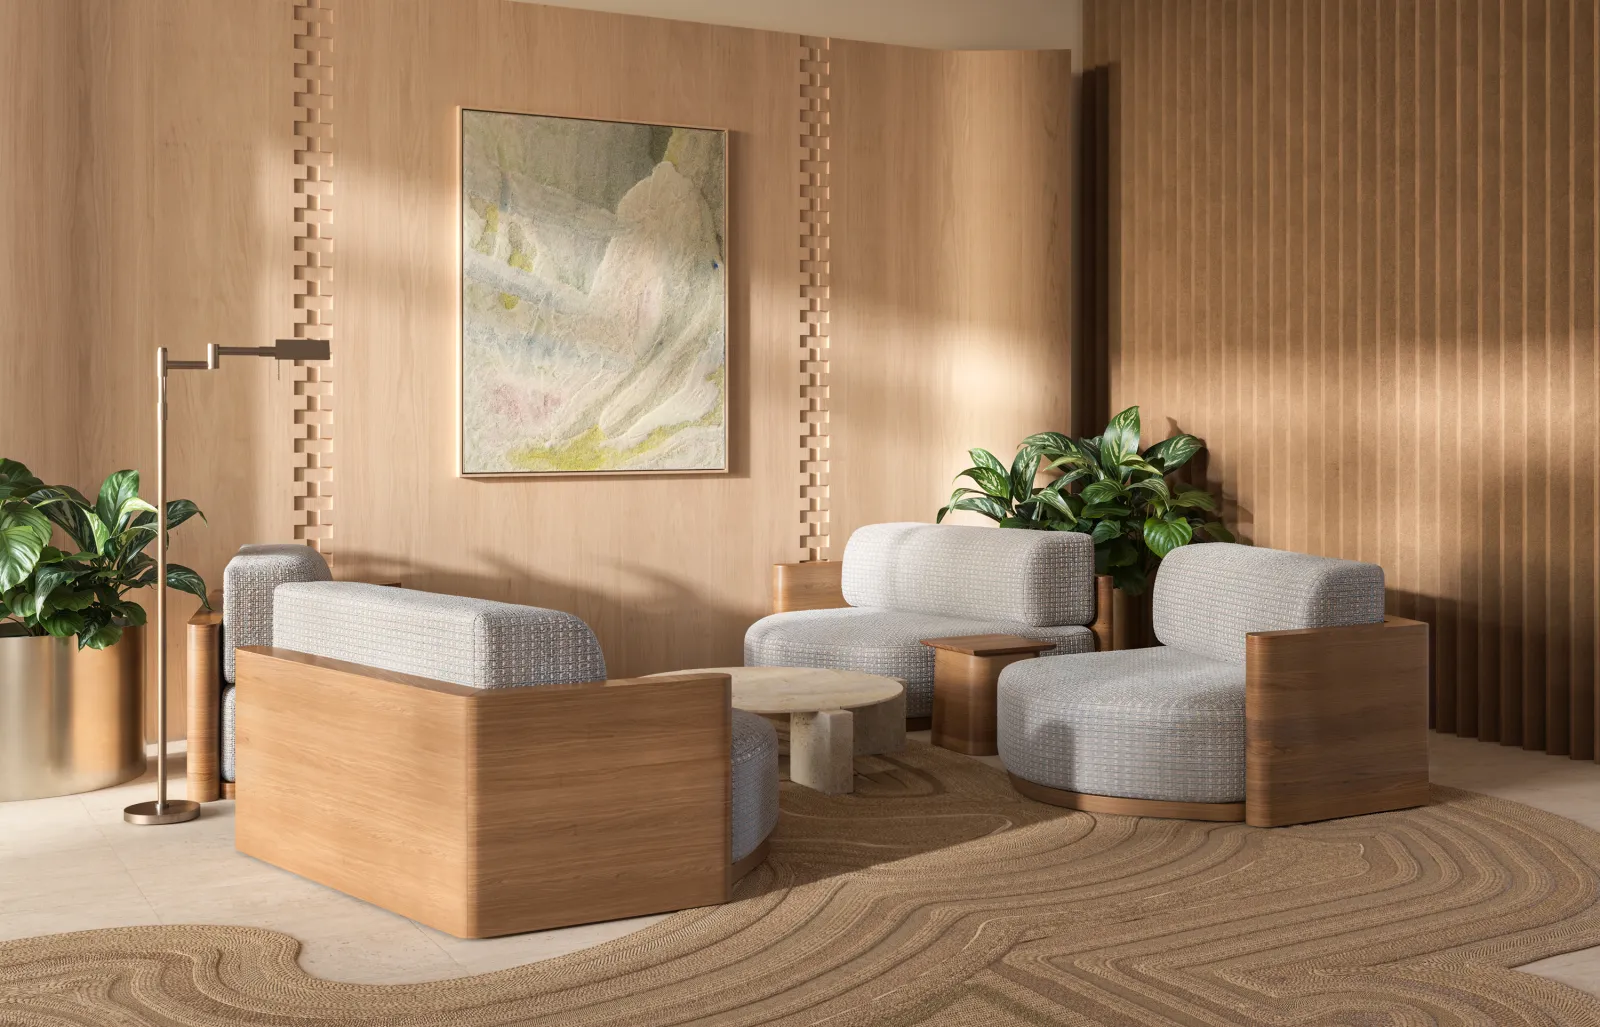
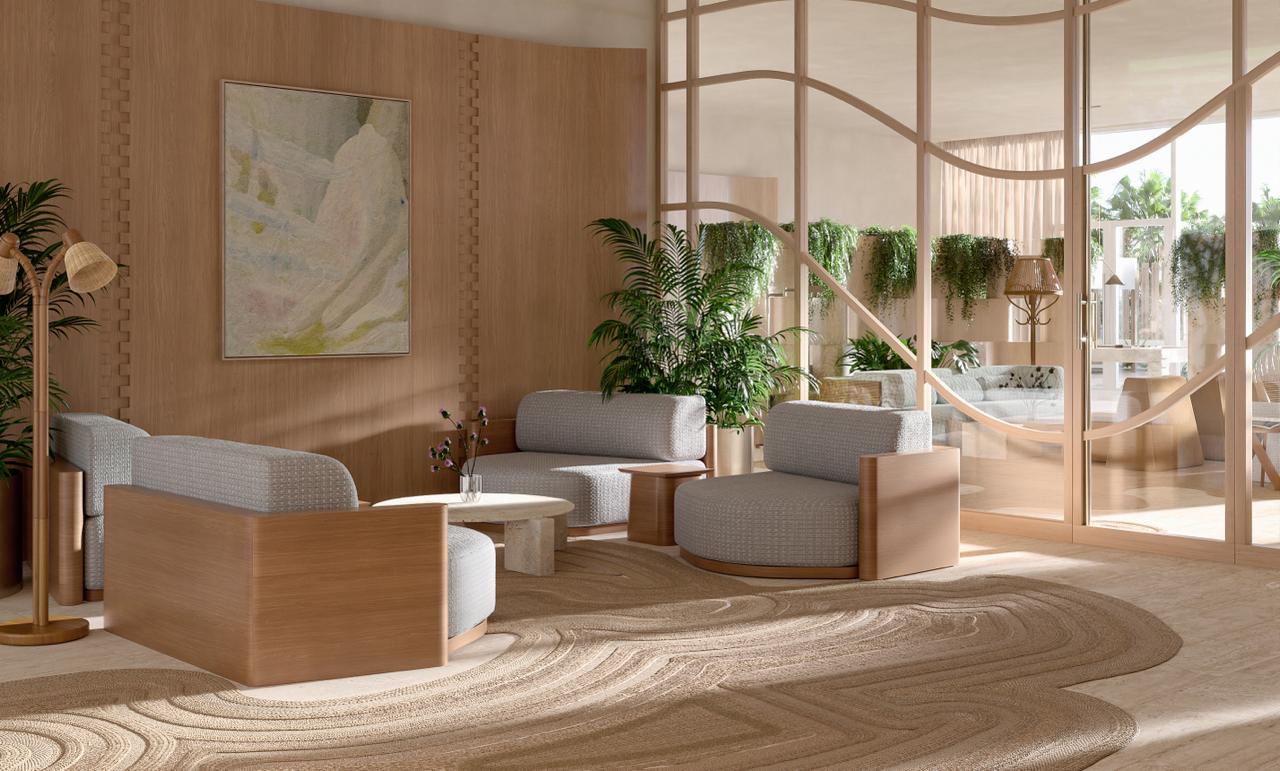
123 Ocean — oak-paneled lobby with custom bouclé lounge chairs and travertine table
Palm Beach, FL

123 Ocean

Multifamily · millwork · furniture

Scopes describe Atelier's package on each project · full case studies in the portfolio.

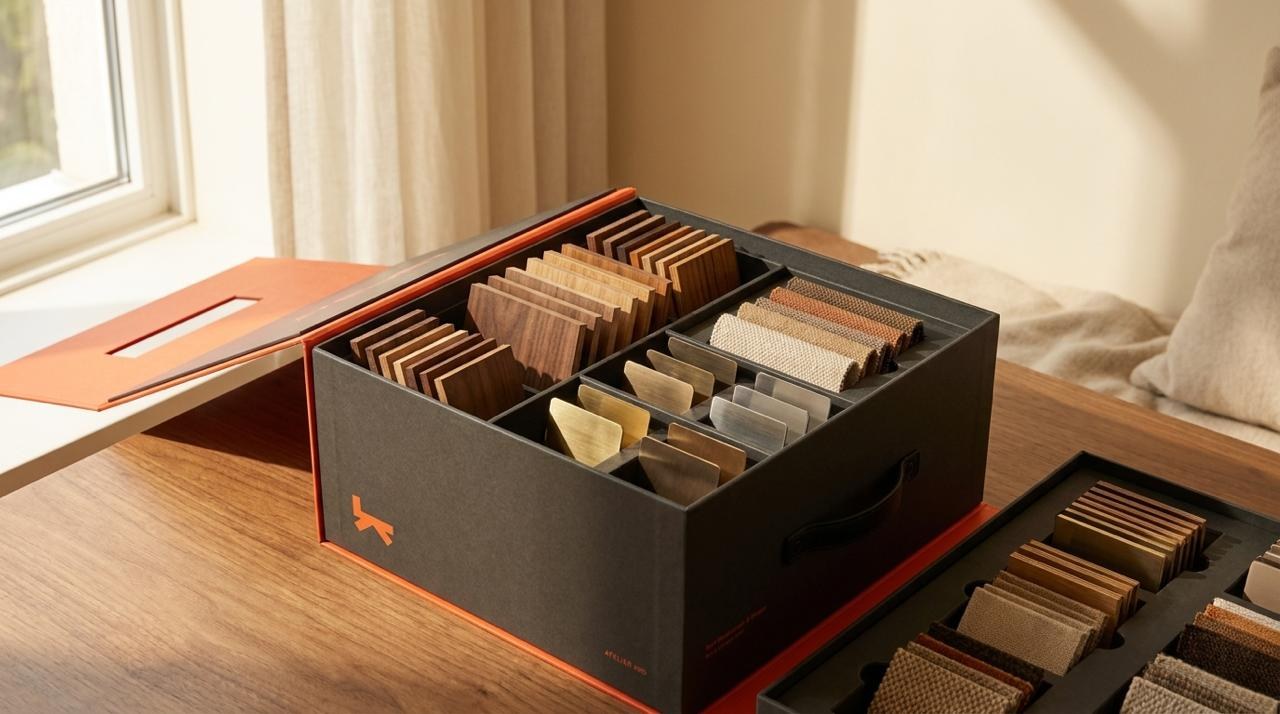
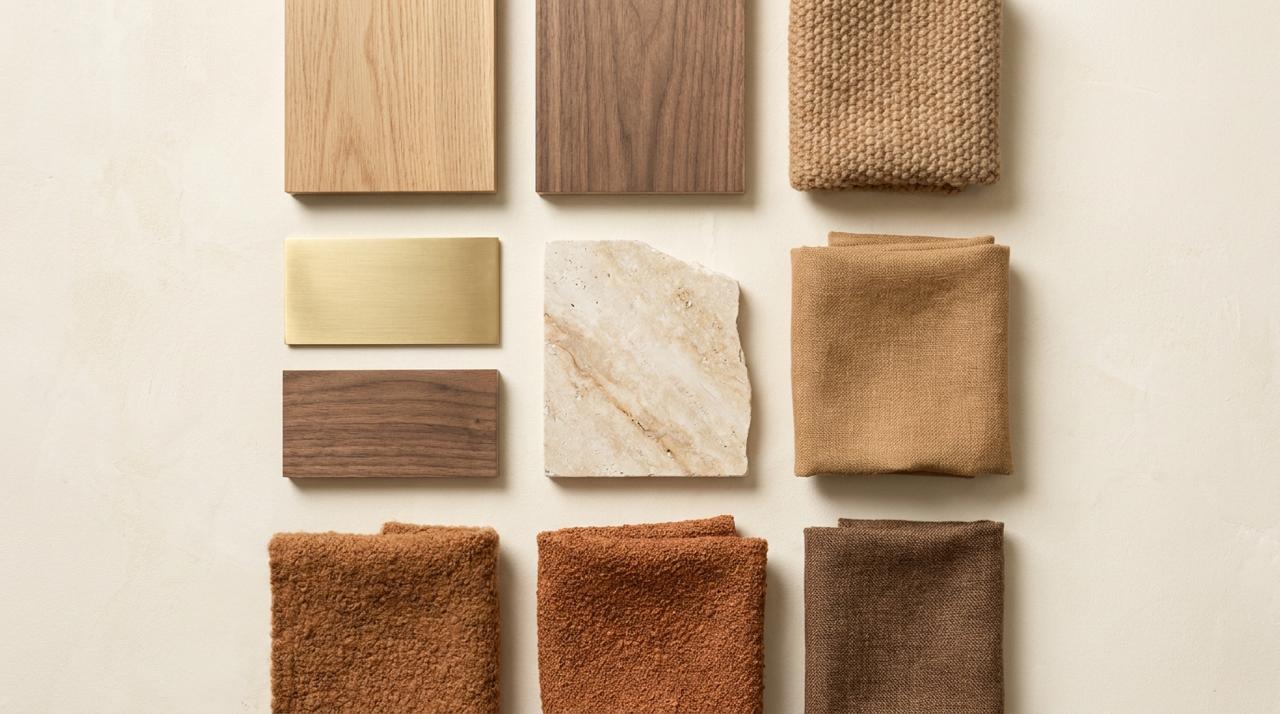
§05Materialscurated library · palette to bulk

Standard materials,
made buildable.

§06Atelier LabsR&D · estimator shipping

The R&D engine.

Custom, at the speed of standard.

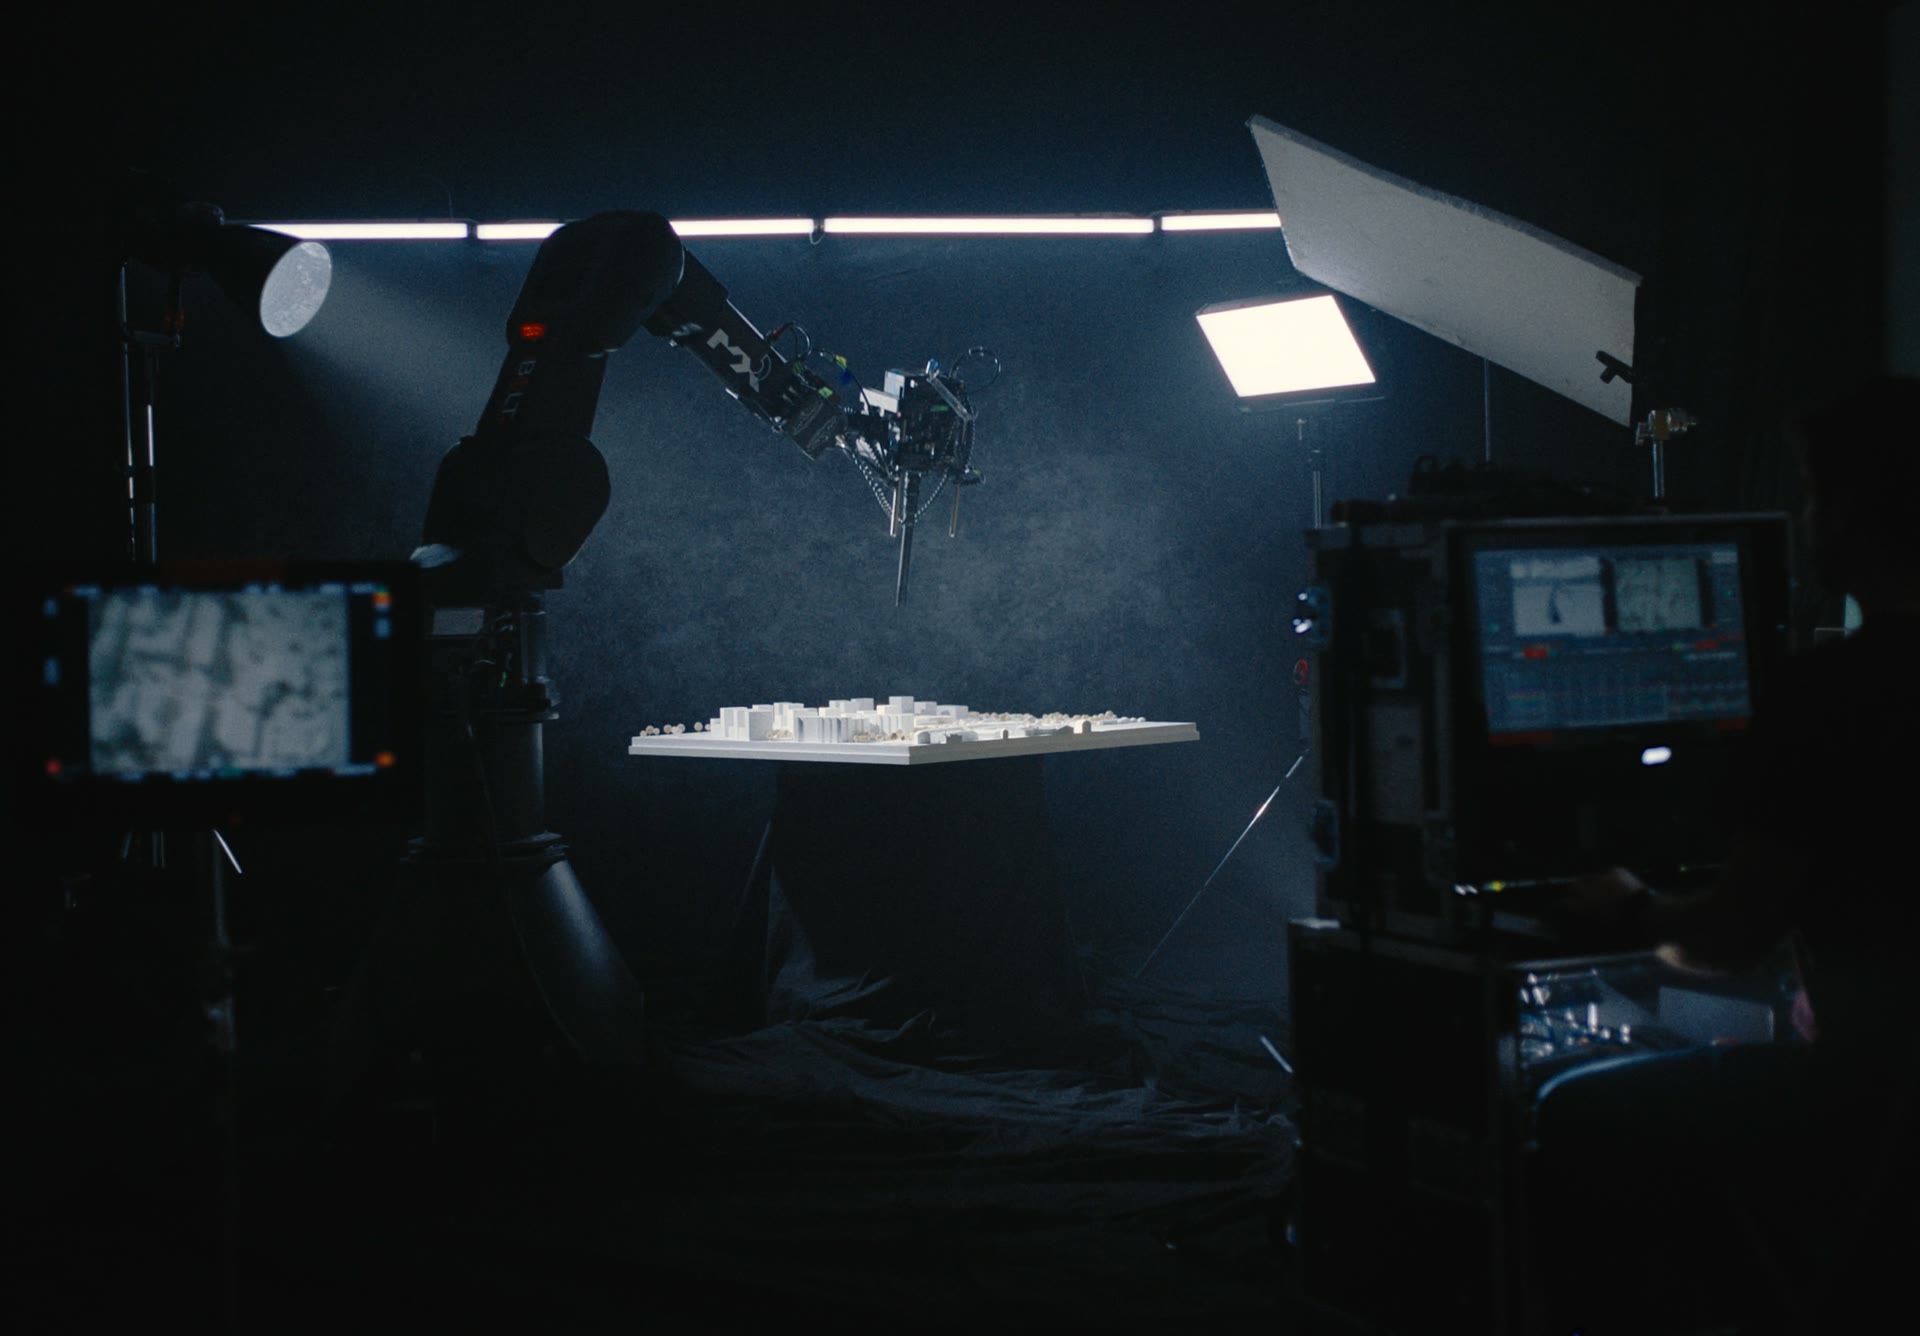
Atelier Labs is the R&D and investment engine behind the platform — it learns from every live project to make custom work buildable at scale. The Atelier Estimator is what ships today; robotics, computational fabrication, and materials R&D are frontiers we explore and invest in.

Learn more
+Labs' first production product · Shipping now

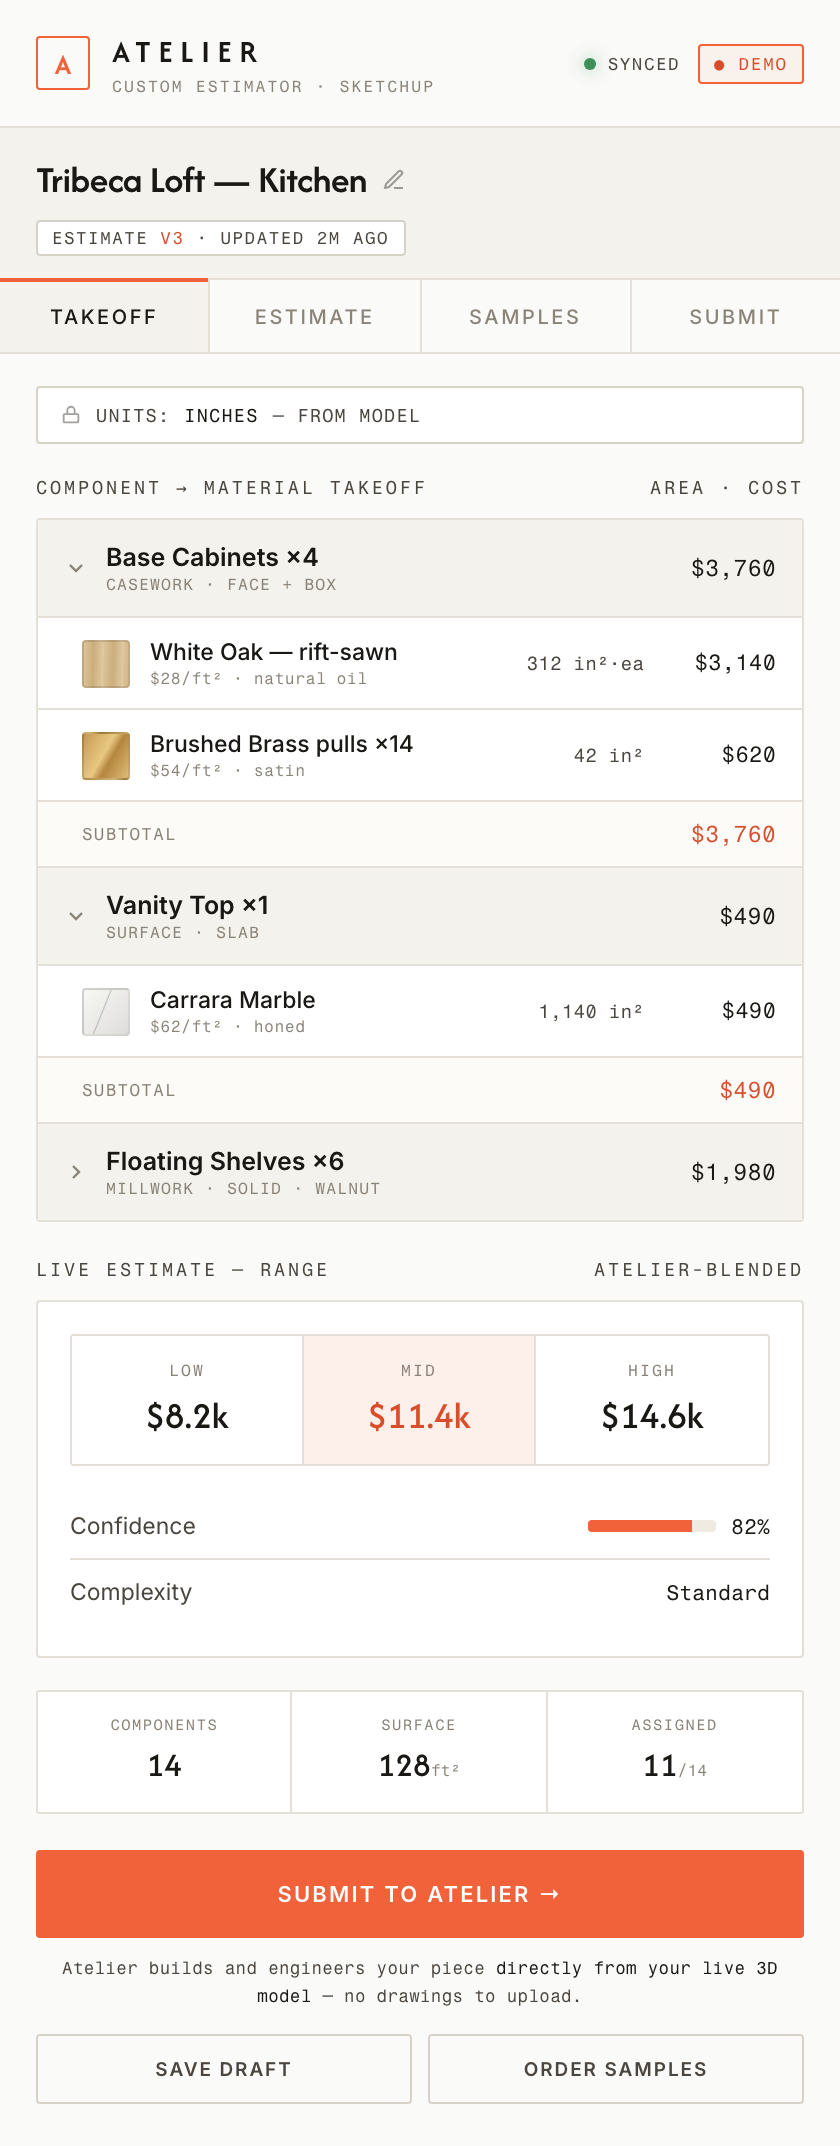
Atelier Estimator — price the piece while you're still drawing it.

A SketchUp extension that pairs our curated standard-materials library with an AI-led pricing engine trained on Atelier's own production data. Automatic takeoffs from your geometry return instant, data-driven estimates — the quote builds itself as you draw, inside the model.

See it in Labs
SketchUp — Atelier Estimator
Atelier Estimator SketchUp panel showing a live component-to-material takeoff and price estimate
Fig. 6.01 — Live takeoff + estimate · in SketchUp
§07Get a quoteDrawings in · numbers out

Have drawings? Get a quote.

Send us your drawing set — plans, elevations, details, or the full package — and our estimating team will come back with pricing and lead times.
Drag & drop your drawings or click to browse
PDF · PNG · JPG · WEBP · DWG · DXF · ZIP
up to 5 files · 25 MB each